Straw Bale Concept
Arizona
Personal Residence · Architectural Concept
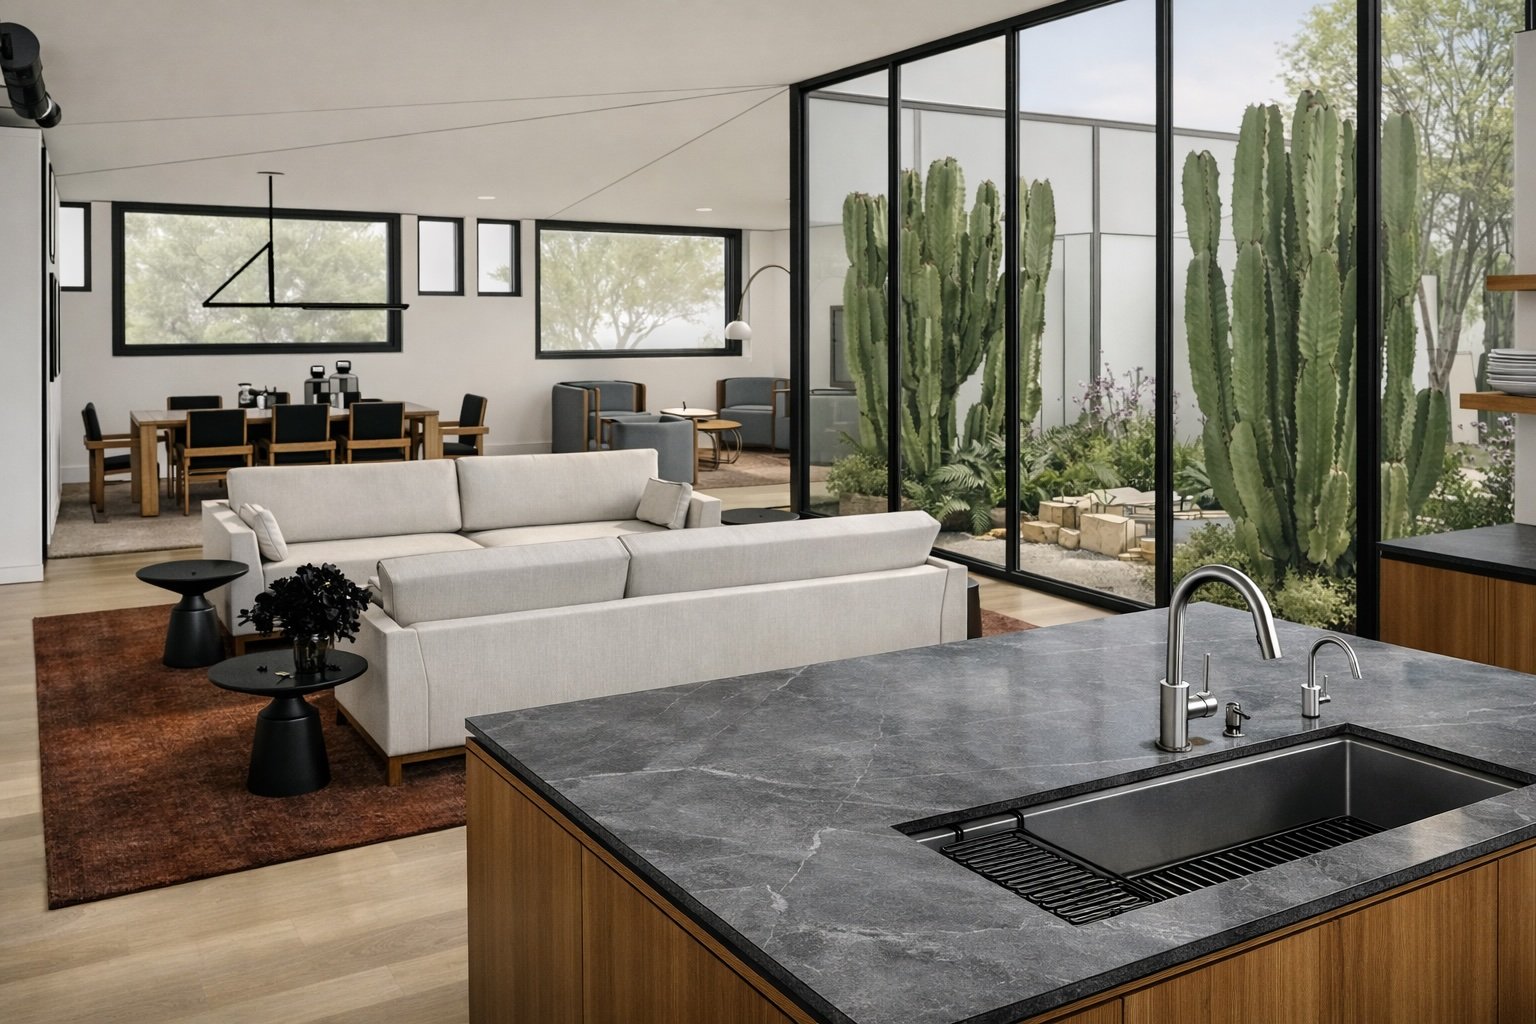
Conceived as Alex's own future home in the Sonoran Desert, this straw bale house explores privacy, natural light, and a deeper connection to the landscape. Straw bale construction was selected for its thermal performance, fire resistance, and acoustic separation, while the plan was organized around a personal desire to live without direct views into neighboring properties.
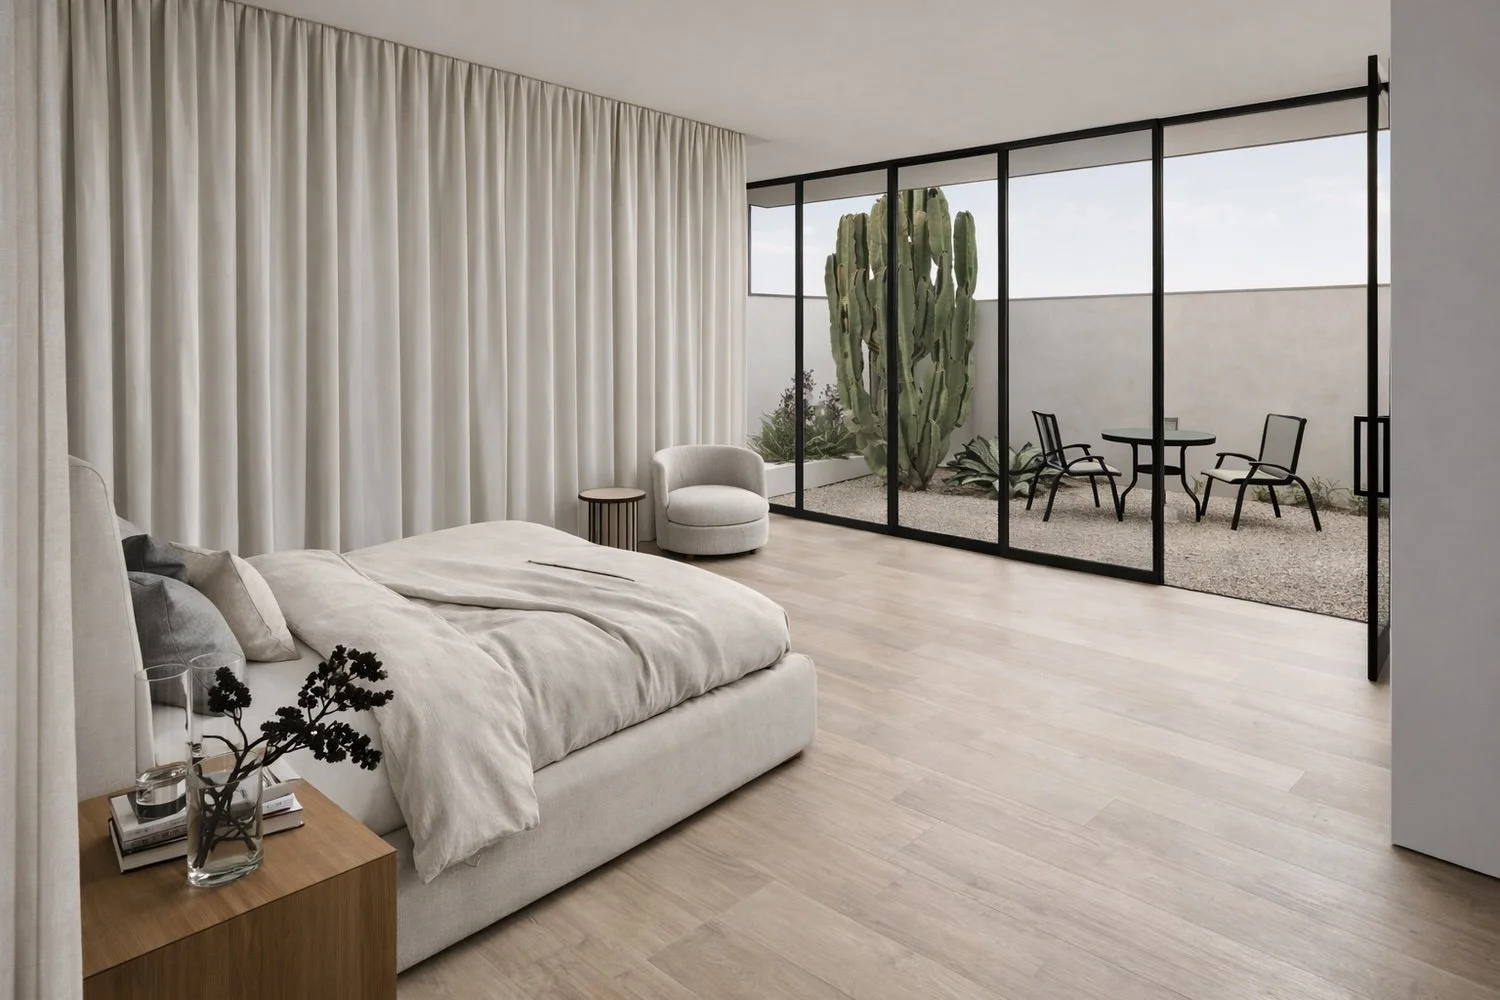
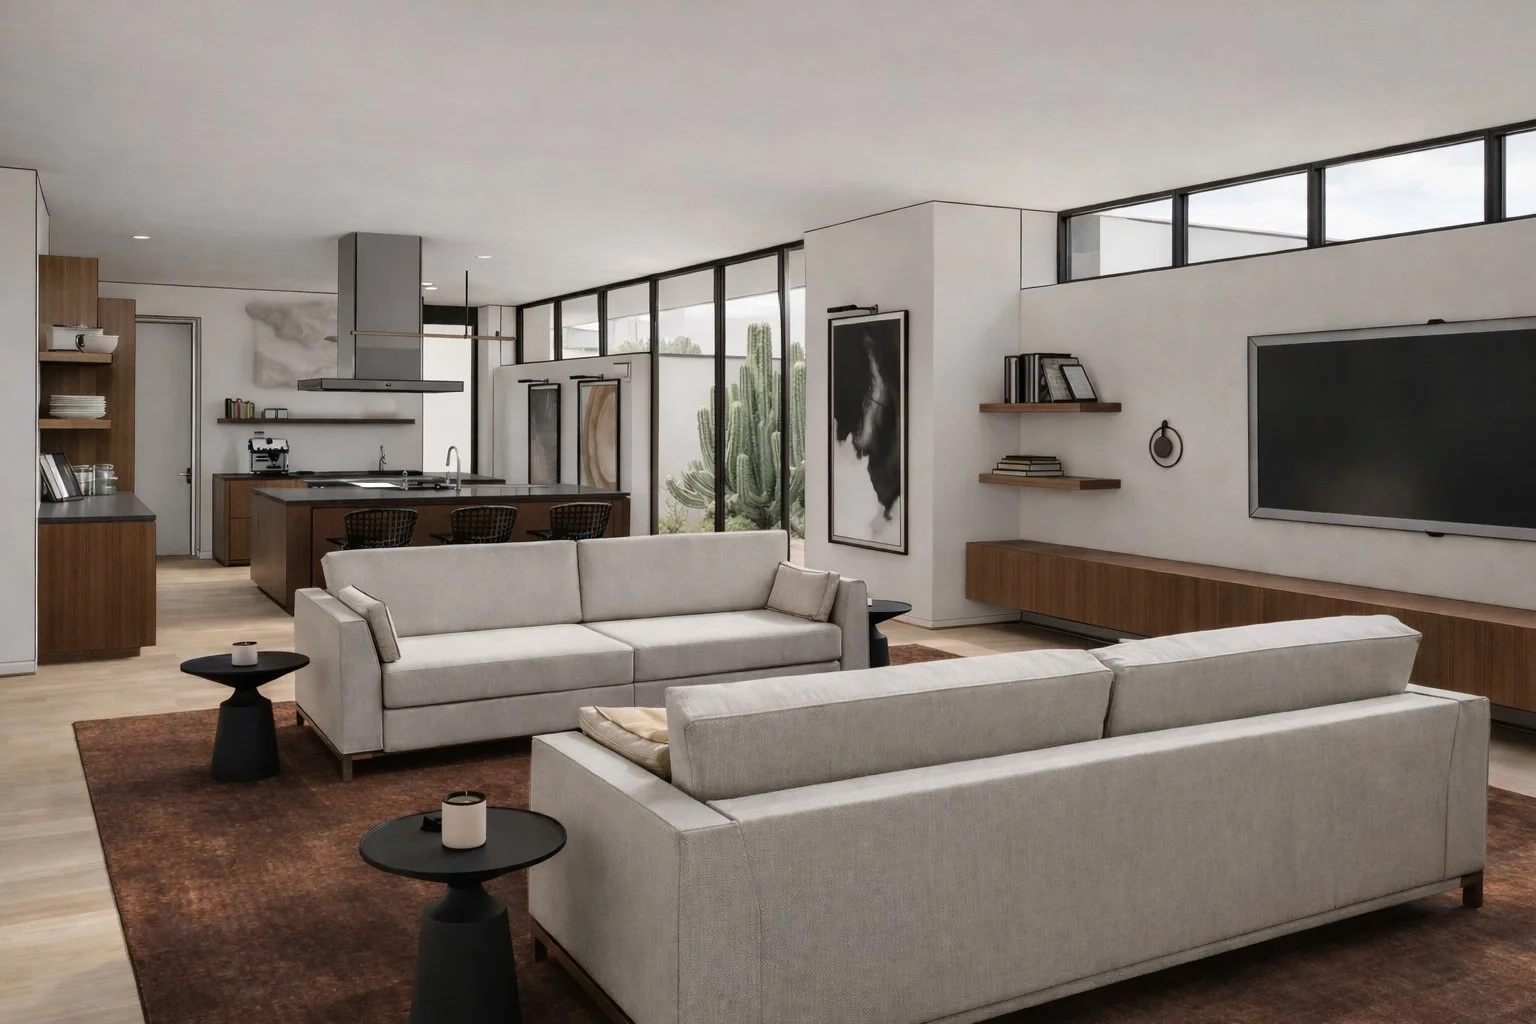
A central atrium brings daylight into the heart of the home, allowing south- and west-facing windows to remain limited in response to the Phoenix sun. North- and east-facing glazing, clerestory windows, and deep-set openings carry softer light throughout the interior. Each room connects to its own private outdoor space, extending the sense of seclusion across the entire residence. Thick thresholds and inhabitable window sills emphasize the mass and permanence of the architecture, while practical details, including a direct connection from the garage to the scullery, support the rhythms of everyday life.