F.Q. Story Residence
Phoenix, Arizona
Whole-Home Remodel · Design Concept
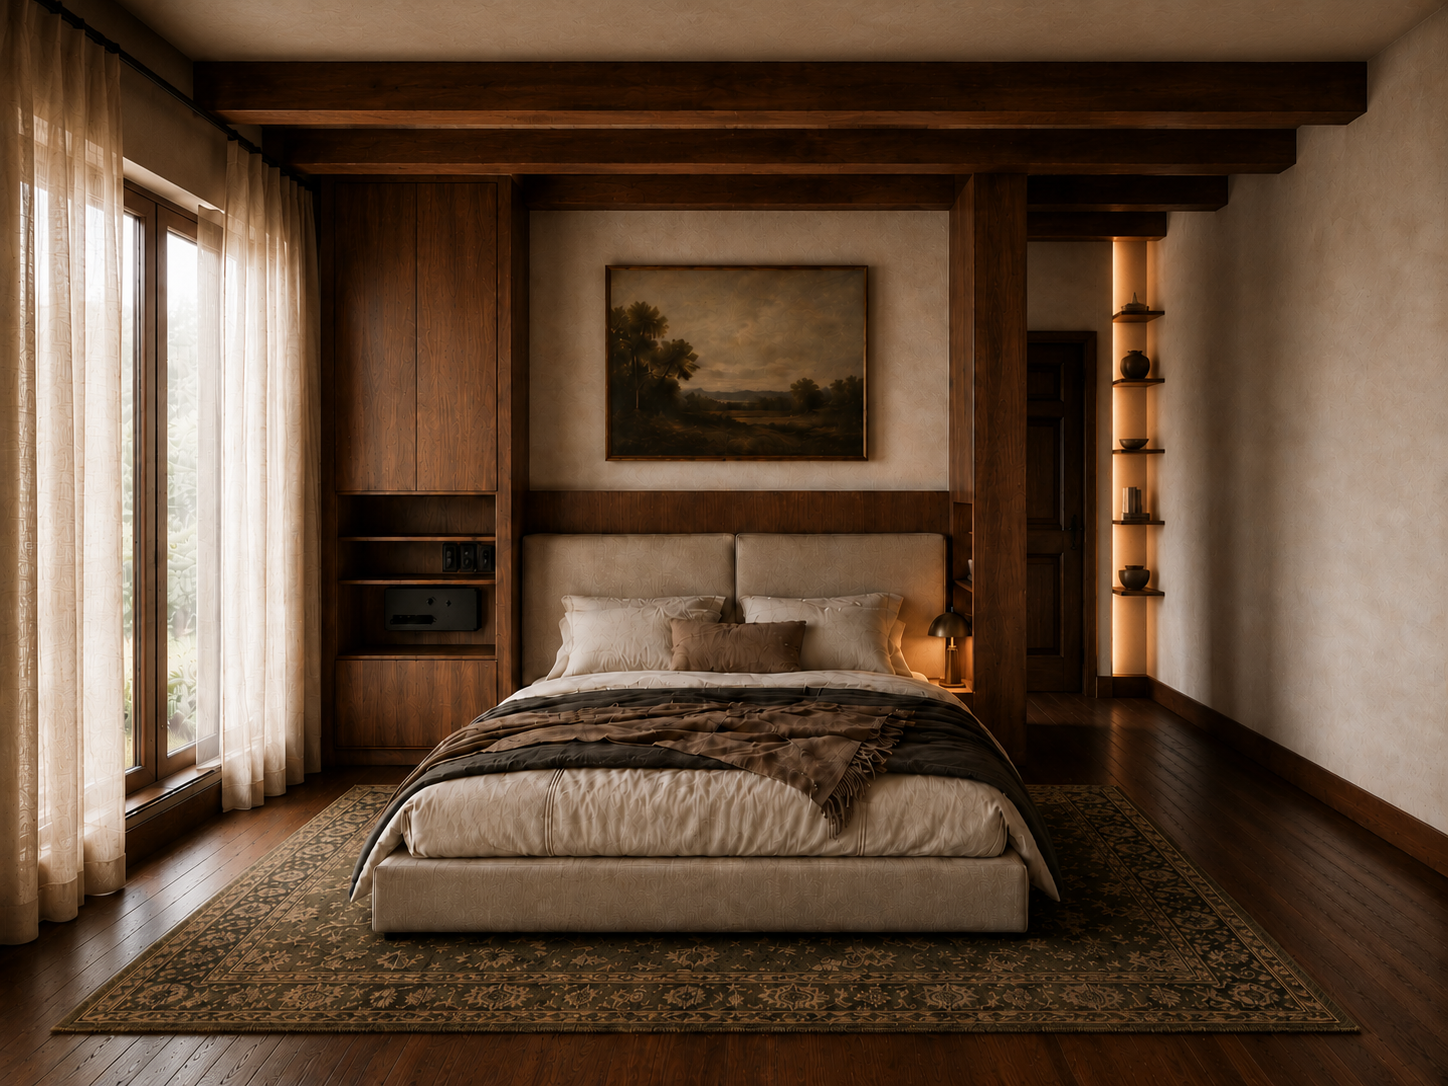
Located in Phoenix's F.Q. Story neighborhood, this remodel reimagined an existing home through a contemporary Spanish lens. The primary challenge was reorganizing the private spaces to create a true primary suite. Previously, the bathroom could only be accessed from a shared hallway. By relocating walls, the new plan connects the bedroom, bathroom, and an expanded closet into a more private and functional retreat.
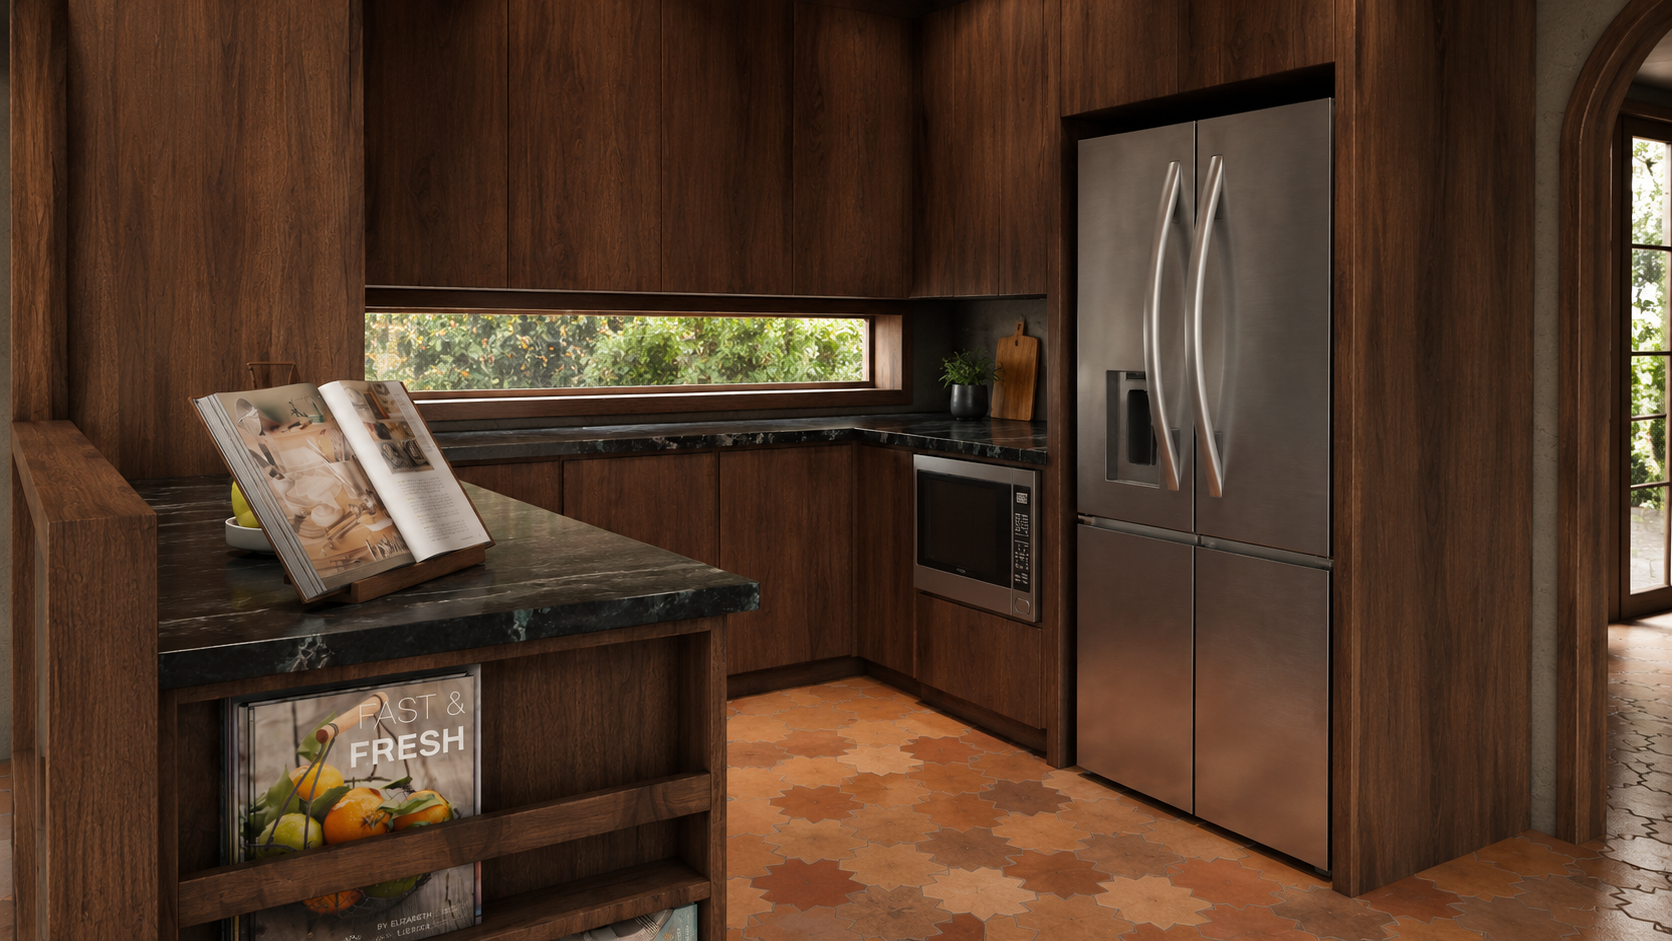
The broader concept extended throughout the home. Dark wood, warm plaster, patterned tile, and faux ceiling beams introduce depth and architectural character, while refinished floors and layered wall treatments create continuity between rooms. In the living room, custom built-ins and bookshelves provide storage and definition, while a purpose-built divider creates a sense of arrival where the front door previously opened directly into the room. Additional updates to the kitchen, including opening a wall to enlarge the footprint and create a dedicated study area for the children, along with updating the children's bathroom and adjacent hall laundry, improve everyday function while maintaining a cohesive material language throughout the home.